
Inside a Korean Design Firm's Workplace Project
HDG delivered a contemporary automotive corporate workplace that balances collaboration, functionality, and employee well-being, from design intent to handover
The Brief
Designing a modern corporate office requires more than creating an efficient workspace, it requires building an environment that reflects a company's identity while supporting the way people work every day.
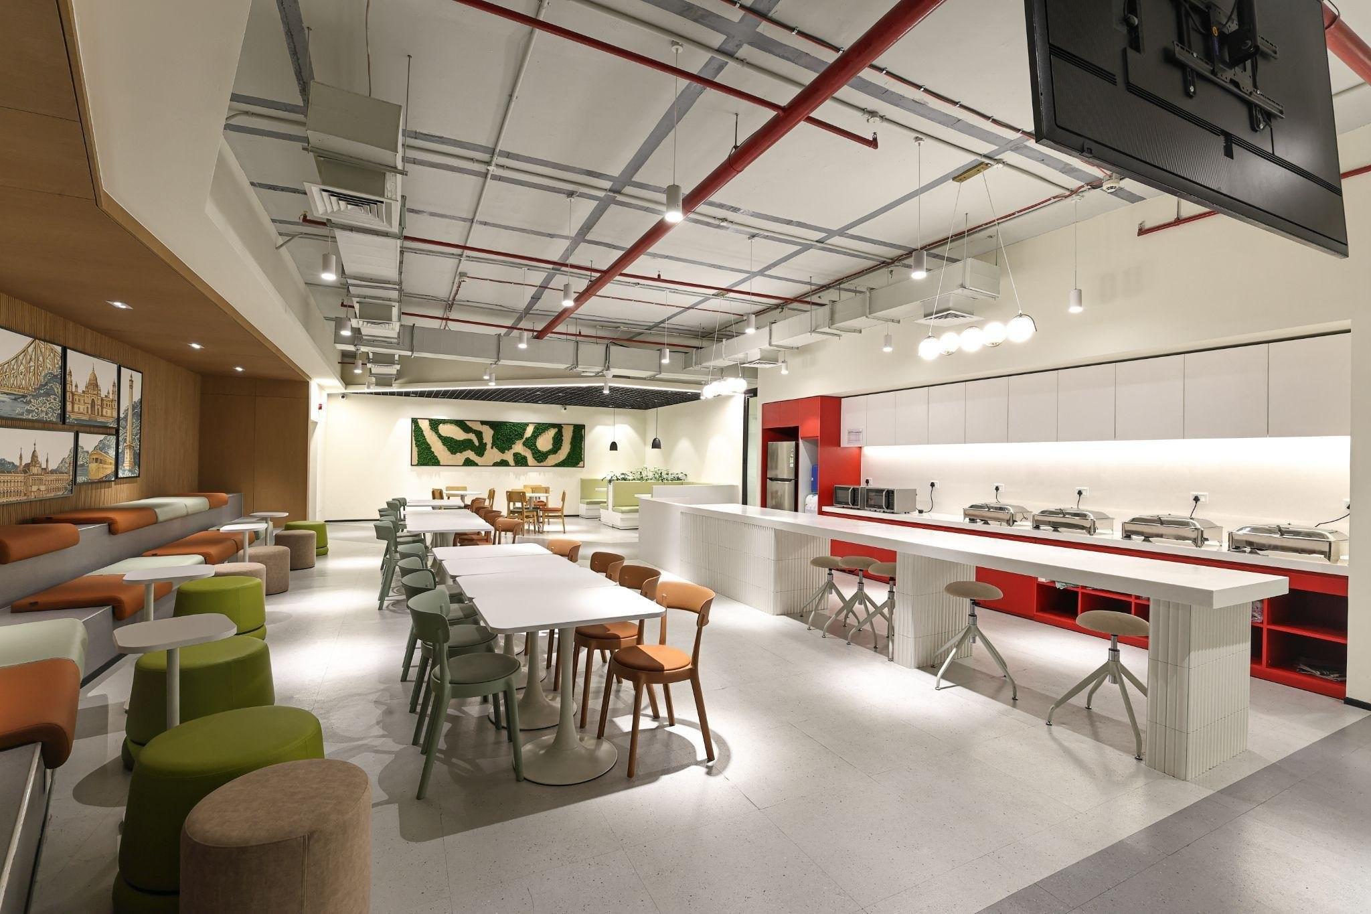
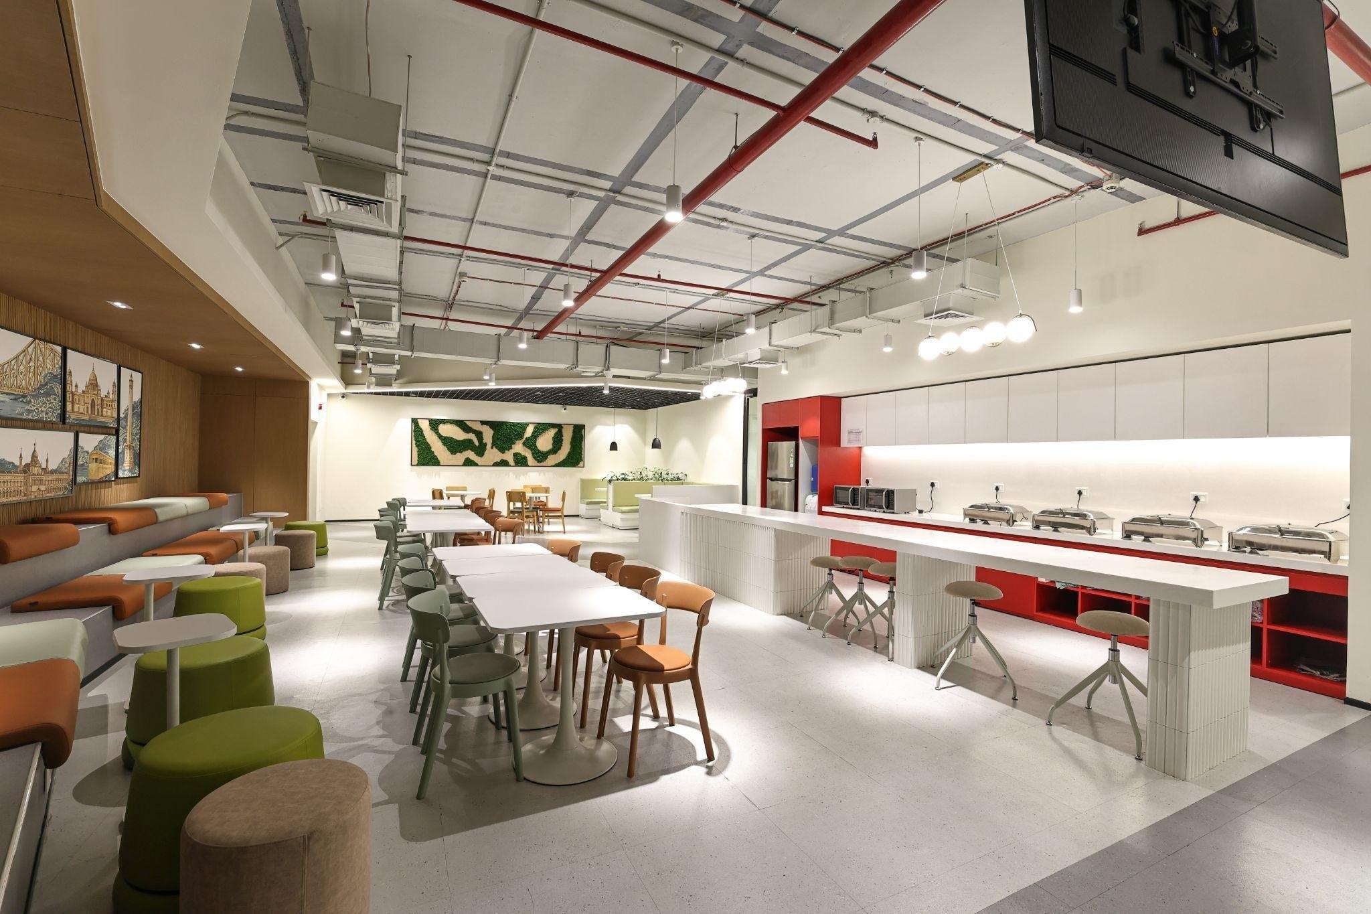
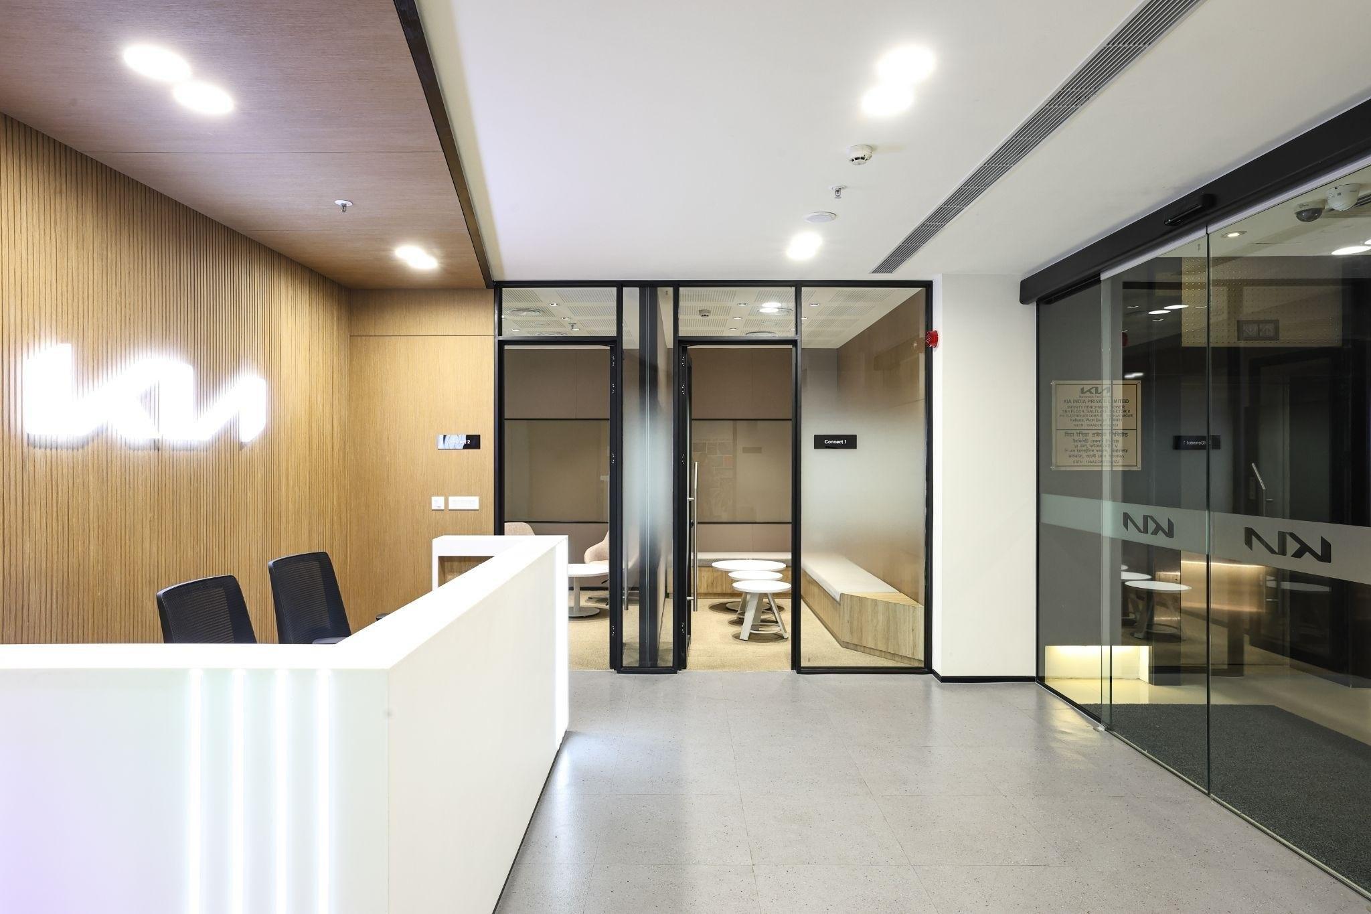
For this Kolkata workplace project, HDG was tasked with developing a contemporary office that aligns with Kia's global design standards while creating a flexible, people-centric environment. The objective was to combine collaborative workspaces, premium client-facing areas, and comfortable employee amenities within a cohesive architectural language that supports both business operations and workplace culture. HDG's task was to design one building that could hold both roles at once, without either one compromising the other
Project Facts
Location: Kolkata, India
Client: KIA
Typology: KIA East Regional Corporate Workplace
Area: 8930 Sq. ft
Scope: Turnkey
HDG role: Interior Design, MEP & HVAC Coordination, Furniture supply, Interior Fit-out Execution, and Building Facility Team Coordination
Why a Korean design firm
A Design Approach Built Around Global Standards and Local Expertise
HDG’s approach made it well suited to the project brief, particularly in bringing together Korean design standards with the practical requirements of local execution.
With more than 160 automobile and commercial spaces delivered worldwide, HDG is well versed in implementing Korean OEM design standards across different markets. Rather than simply interpreting brand guidelines, the team applies them throughout the design and execution process, ensuring that the brand identity and design intent remain consistent at every stage.
HDG also combines Korean-style construction management with an understanding of local project requirements. This enables the team to bridge the expectations of Korean headquarters with the realities of execution in India. For the Kia project, this approach helped create a workplace that reflects Kia’s corporate identity while addressing the functional and operational needs of its regional office.
Design Approach
Zoning and circulation
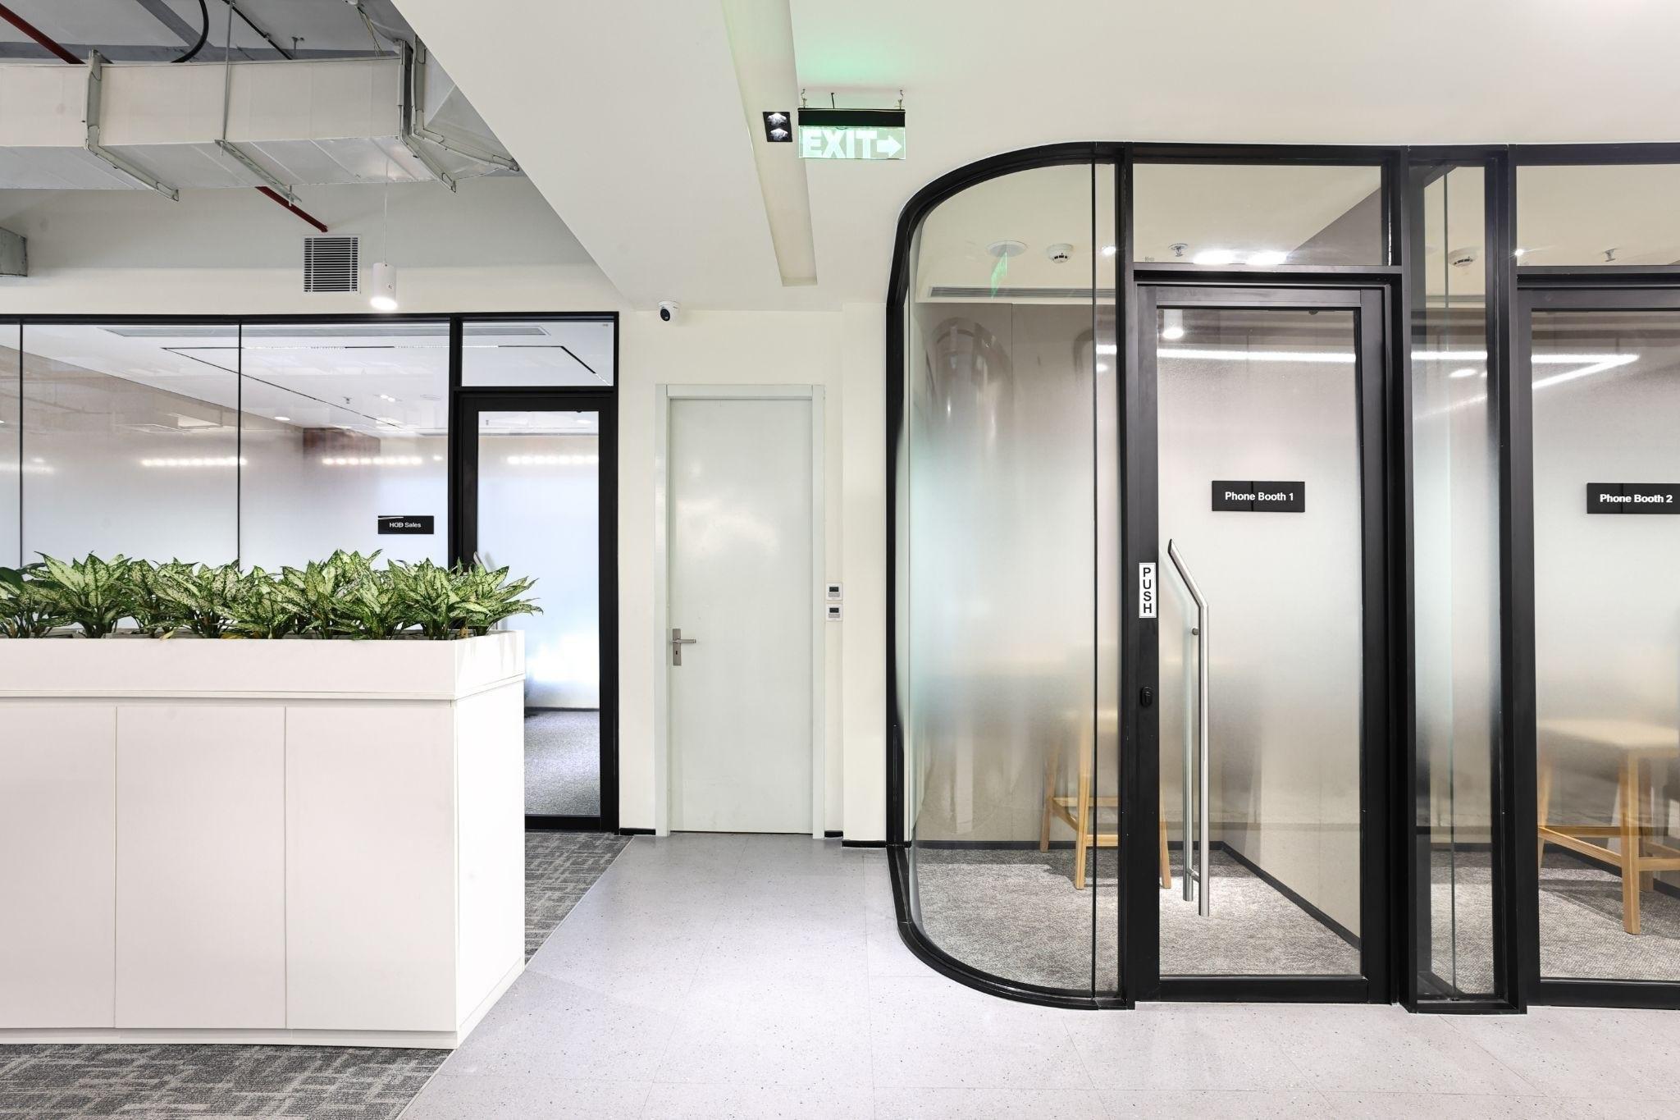
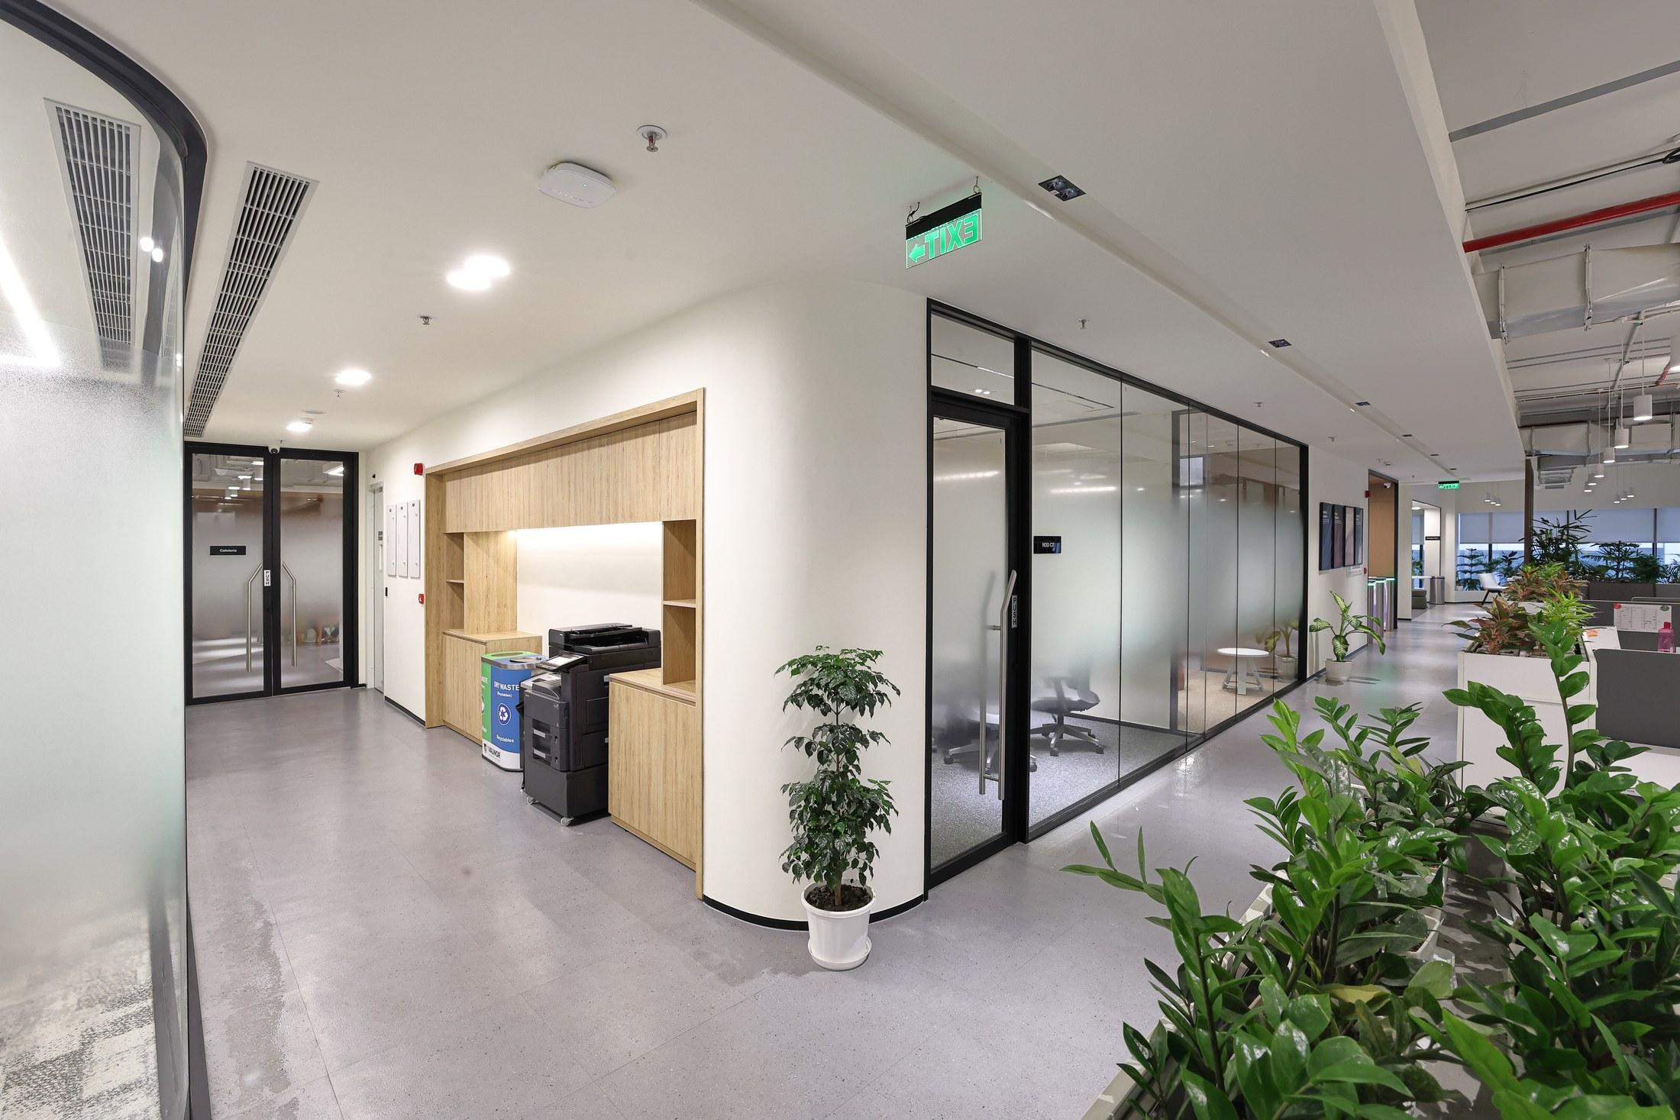
The office was planned around clear circulation paths that connect reception, collaborative spaces, workstations, meeting rooms, and executive offices. Open planning encourages communication between departments while dedicated meeting spaces and private offices provide areas for focused work and confidential discussions.
Materials and finish
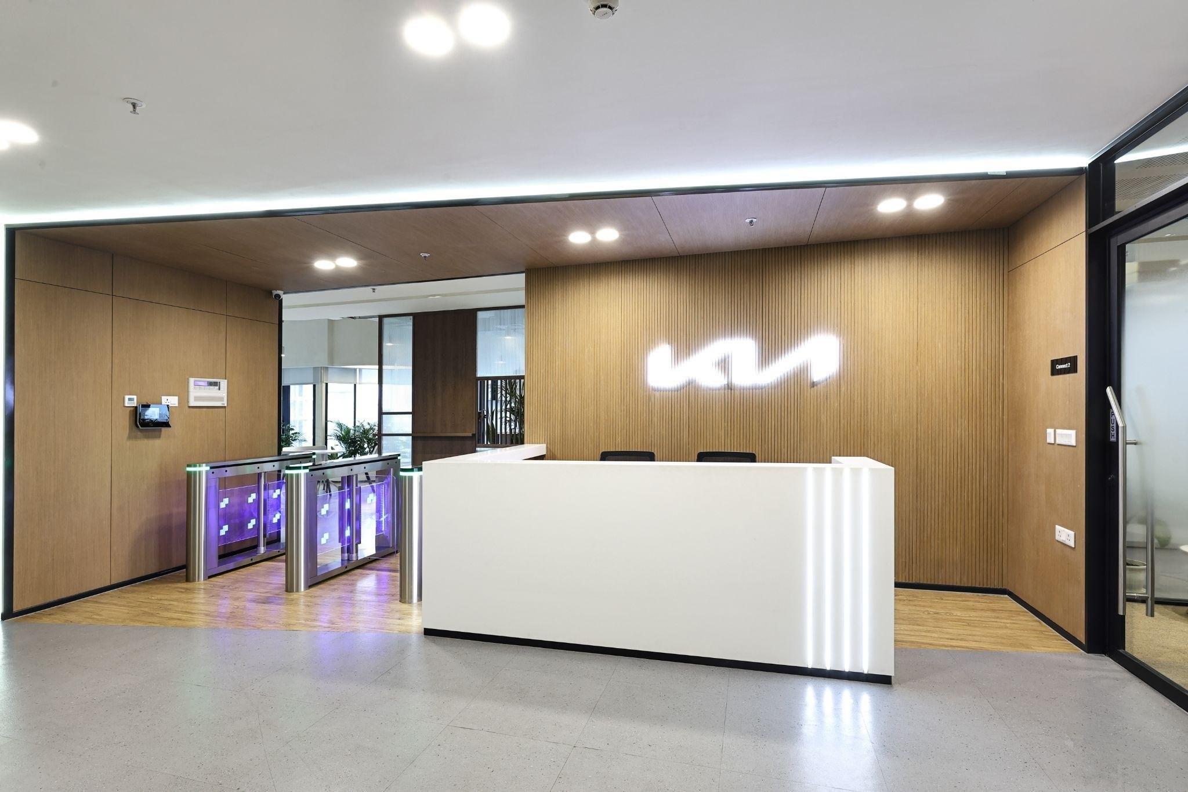
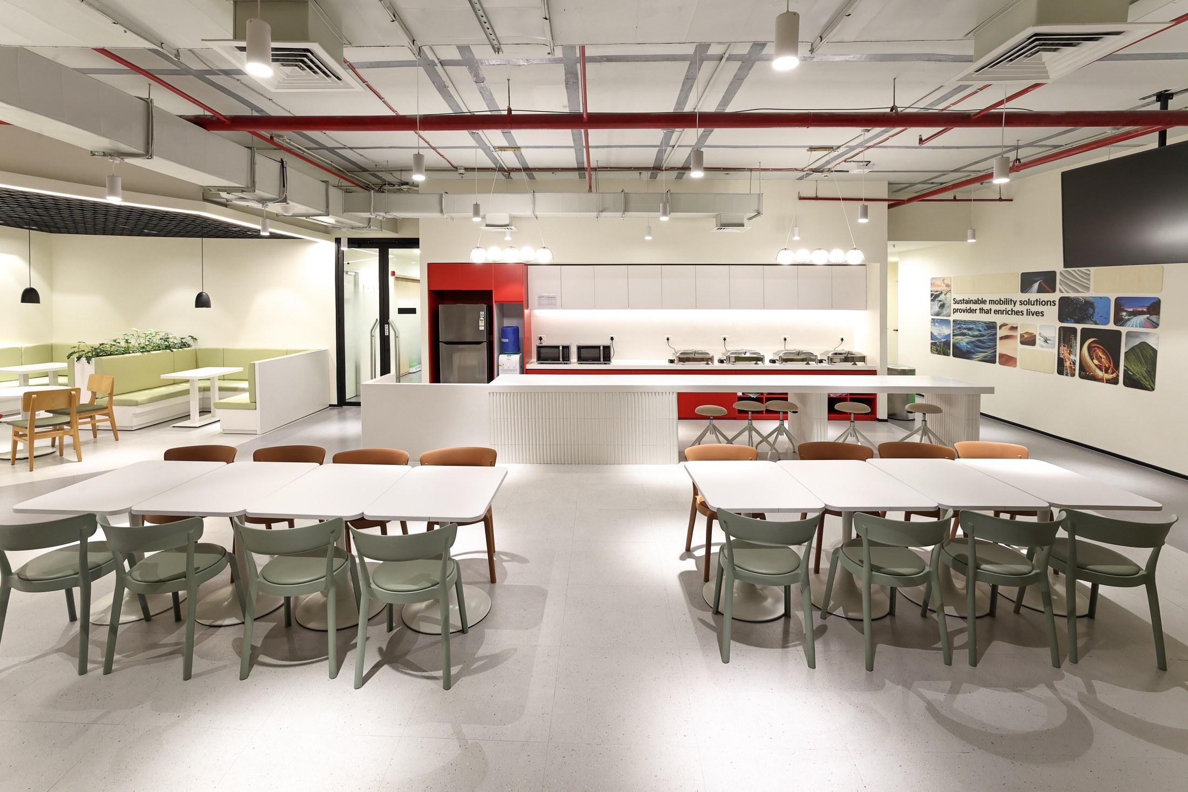
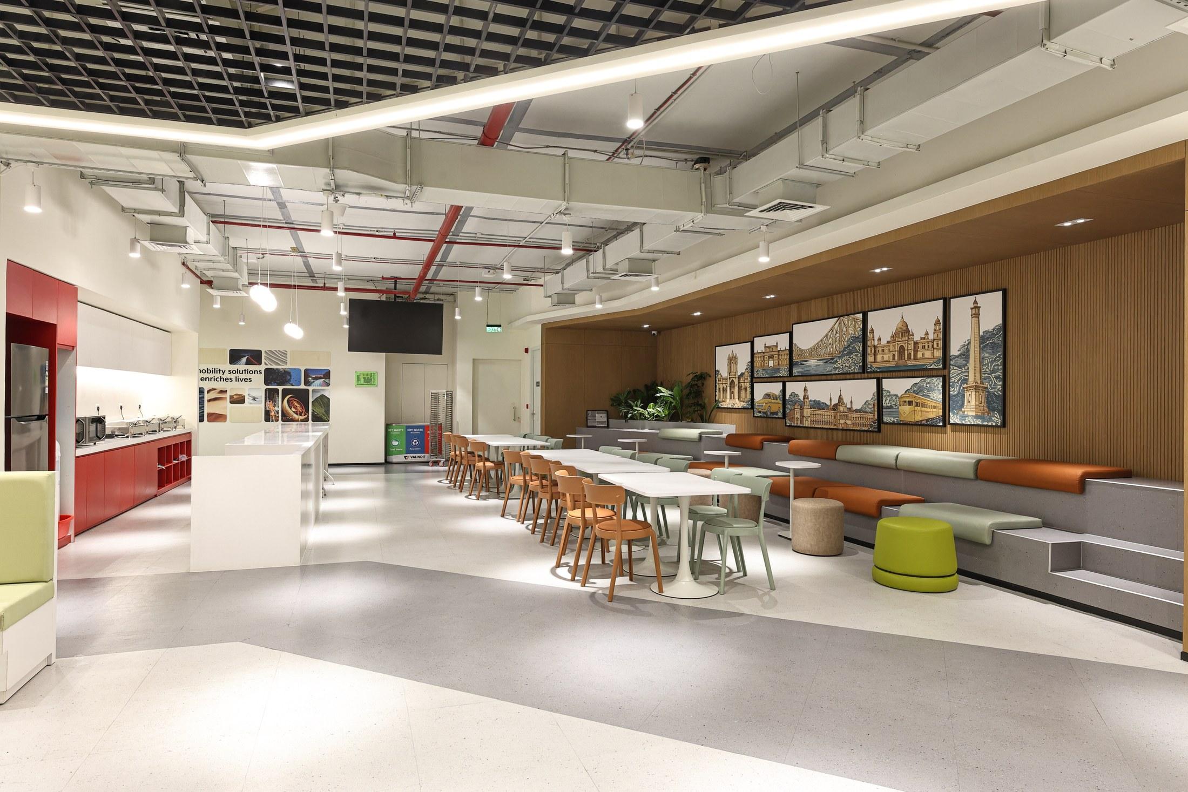
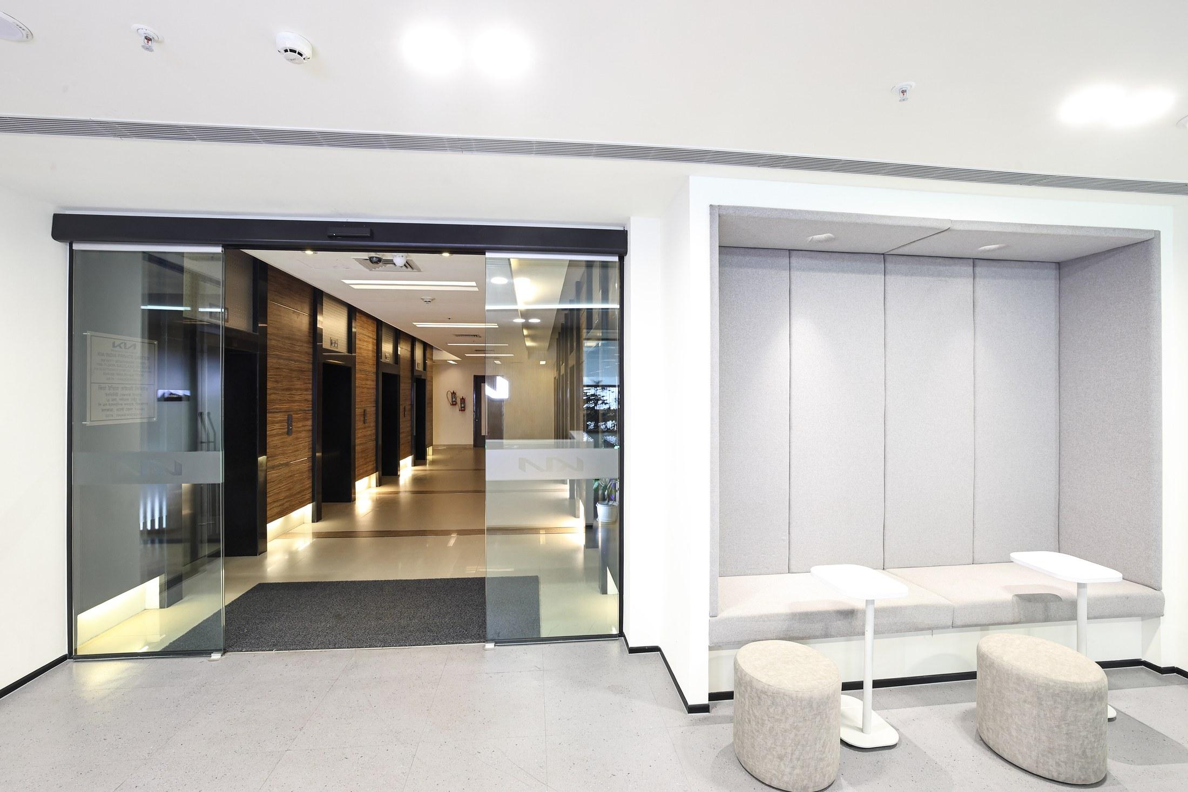
A refined palette of timber, glass, neutral finishes, and soft accent colors creates a contemporary workplace that feels both professional and welcoming. Warm wood textures are balanced with clean white surfaces and black framing, while carefully selected upholstery introduces comfort throughout collaborative spaces.
Lighting
The lighting strategy combines natural daylight with architectural and accent lighting to create a bright, balanced environment with a neutral-to-warm color temperature that enhances both the workplace experience and material finishes.
Its effectiveness was validated during the photography session when the photographer, despite arriving with three Elinchrom strobe units, completed the entire shoot using only the existing ambient lighting. A commercial interior that photographs accurately without supplementary lighting is a testament to a well-executed lighting design.
Meeting and executive spaces
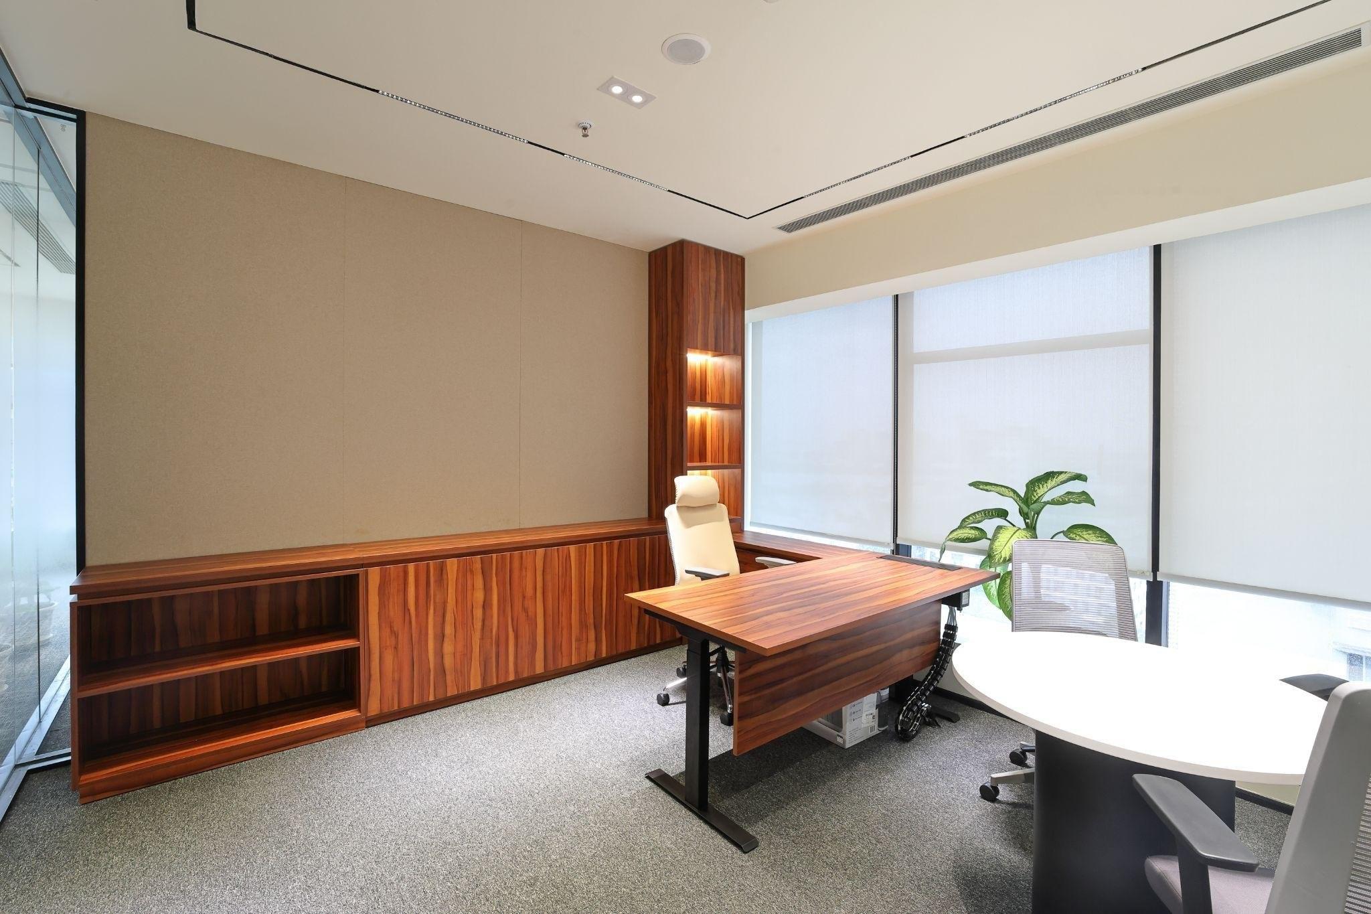
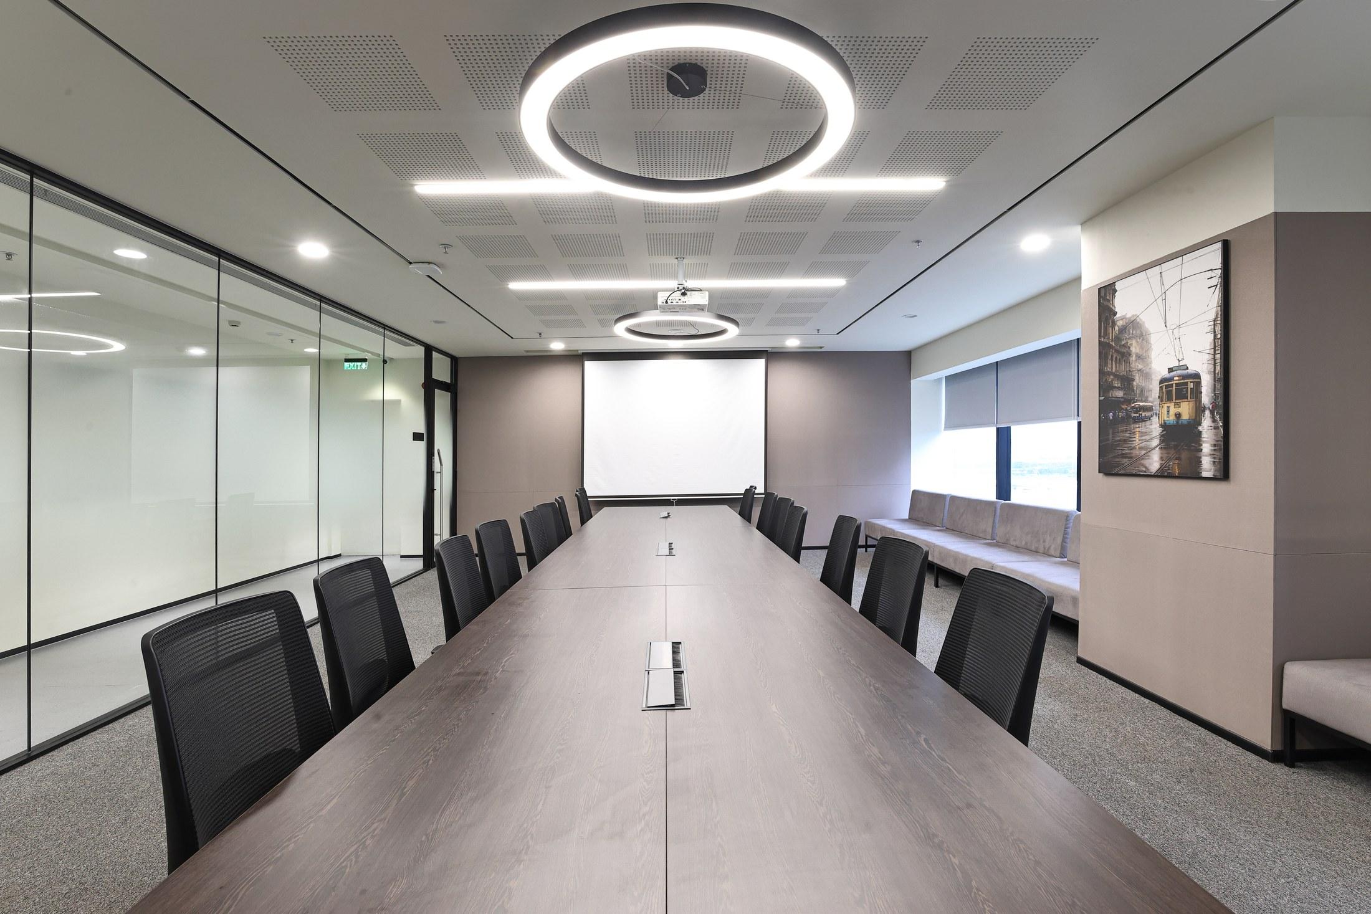
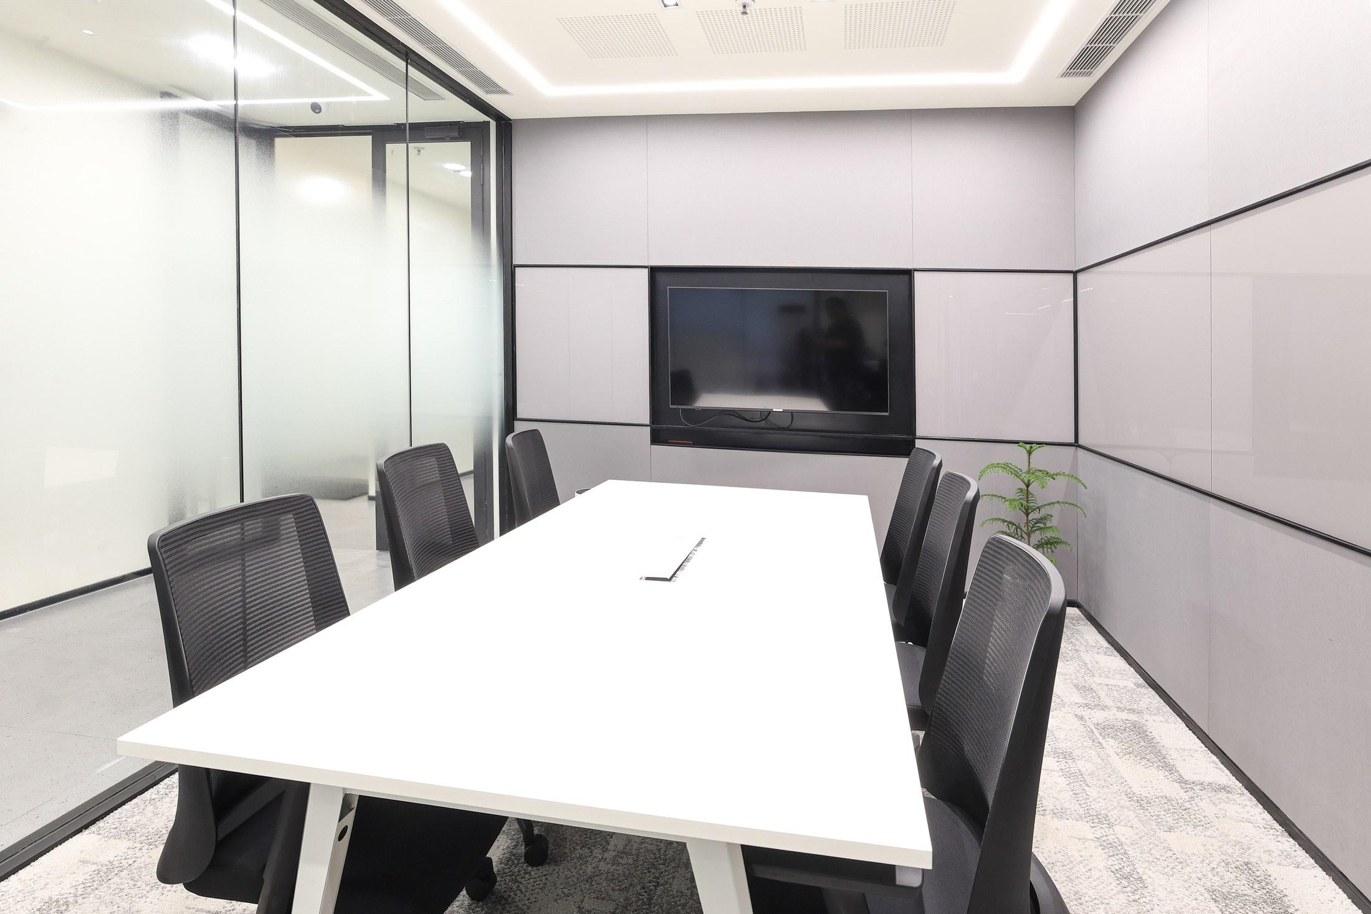
Meeting rooms were designed to support a variety of business functions, from executive discussions to team collaboration. Large boardrooms incorporate integrated technology and balanced lighting for presentations, while executive offices combine privacy with openness through glazed partitions and contemporary detailing.
Bringing it together Delivering the project required close coordination between the design, engineering, and site teams. As construction progressed, certain client requirements evolved, leading to revisions in drawings and on-site detailing to better align with operational needs.
Through regular site reviews and continuous collaboration with the client and contractors, these refinements were implemented without compromising the overall design vision. This flexible and solution-oriented approach ensured that the completed workplace successfully balanced design intent, functionality, and execution quality.
Design, twice
A finished interior is experienced by two audiences: the people who use the space every day, and those who experience it through photographs—executives, partners, and prospective clients who may never visit the project in person. Recognizing this, HDG treated project documentation as part of the design process rather than an afterthought. Before the shoot, the design team collaborated with photographer Ranjan Bhattacharya, sharing approved 3D visualizations and aligning camera angles, perspectives, and lighting with the original design intent. The result is a photographic record that faithfully communicates the spatial experience and architectural quality of the completed workplace.
Photography Partner Review: Read Ranjan Bhattacharya's case study on this shoot https://www.ranjanb.com/blog/journal-1/commercial-interior-photography-case-study-hdg-62
Planning a corporate workplace, showroom, or fit-out? Talk to HDG's design and project management team about your next project https://heehoondnc.com/contact#inquiry https://www.instagram.com/heehoon_dnc/